Welcome to our news feed
Showing posts with label Islington. Show all posts

Thursday, 12 February 2015

Recent Highlights from the New Year


2015 has kicked off here at The Building Exploratory with several exciting events for the Senior BEEs and the Islington History & Architecture Group, including a trip to the Royal College of Physicians, and a visit to architect Bill Hodgson’s House and Studio. 


On Wednesday 21 January, the Islington History & Architecture Group Visited the Royal College of Physicians for their first session this year. As it was such as special opportunity, the Senior BEEs also joined, and both groups were treated to an engaging exploration of the building guided by Emma Shepley, curator at the RCP Museum.


Emma gave a fantastic tour celebrating and bringing the architect behind the building, Denys Lasdun, to life. Emma shared stories about how Lasdun had designed the unique building, and the group particularly enjoyed how the interior felt: the quality of the materials, the extraordinary attention to detail, and the views out over the Nash Terraces. 


There was also the opportunity to see the Anatomy of a Building exhibition, celebrating the 50th Anniversary of the RCP building.


Many of the group are keen to make a return visit in the summertime to see the garden and the building with sunlight. The visit provided great insight into this highly inspiring modernist architectural masterpiece. 


Then on Friday 30 January, the Senior BEEs had the opportunity to visit architect Bill Hodgson’s house and studio at 115 Kingsland Road.


Bill Hodgson himself gave the group a guided tour, providing insight into the building’s design, which won commended at the 2014 Hackney Design Awards. This small residential/studio building, which houses the office of Hodgson Gabb Studio, is located on infill site between two listed buildings. The front façade is made from Corten steel cladding, and complements the red brick of the neighbouring Victorian buildings.


The Senior BEEs were particularly interested to learn how Bill had designed the building to wrap around an existing tree at the rear of the site, which also provides a natural light well in the centre of the house as well as a courtyard garden.  

The group were inspired by Bill sharing his knowledge and experience of this self-build project, which cleverly integrates roof planting and blends materials to create separate living and work spaces.  


And finally, on Wednesday 4 February, the Islington History & Architecture Group also visited the Mildmay Community Centre, an award-winning Passivhaus building in Newington Green. 

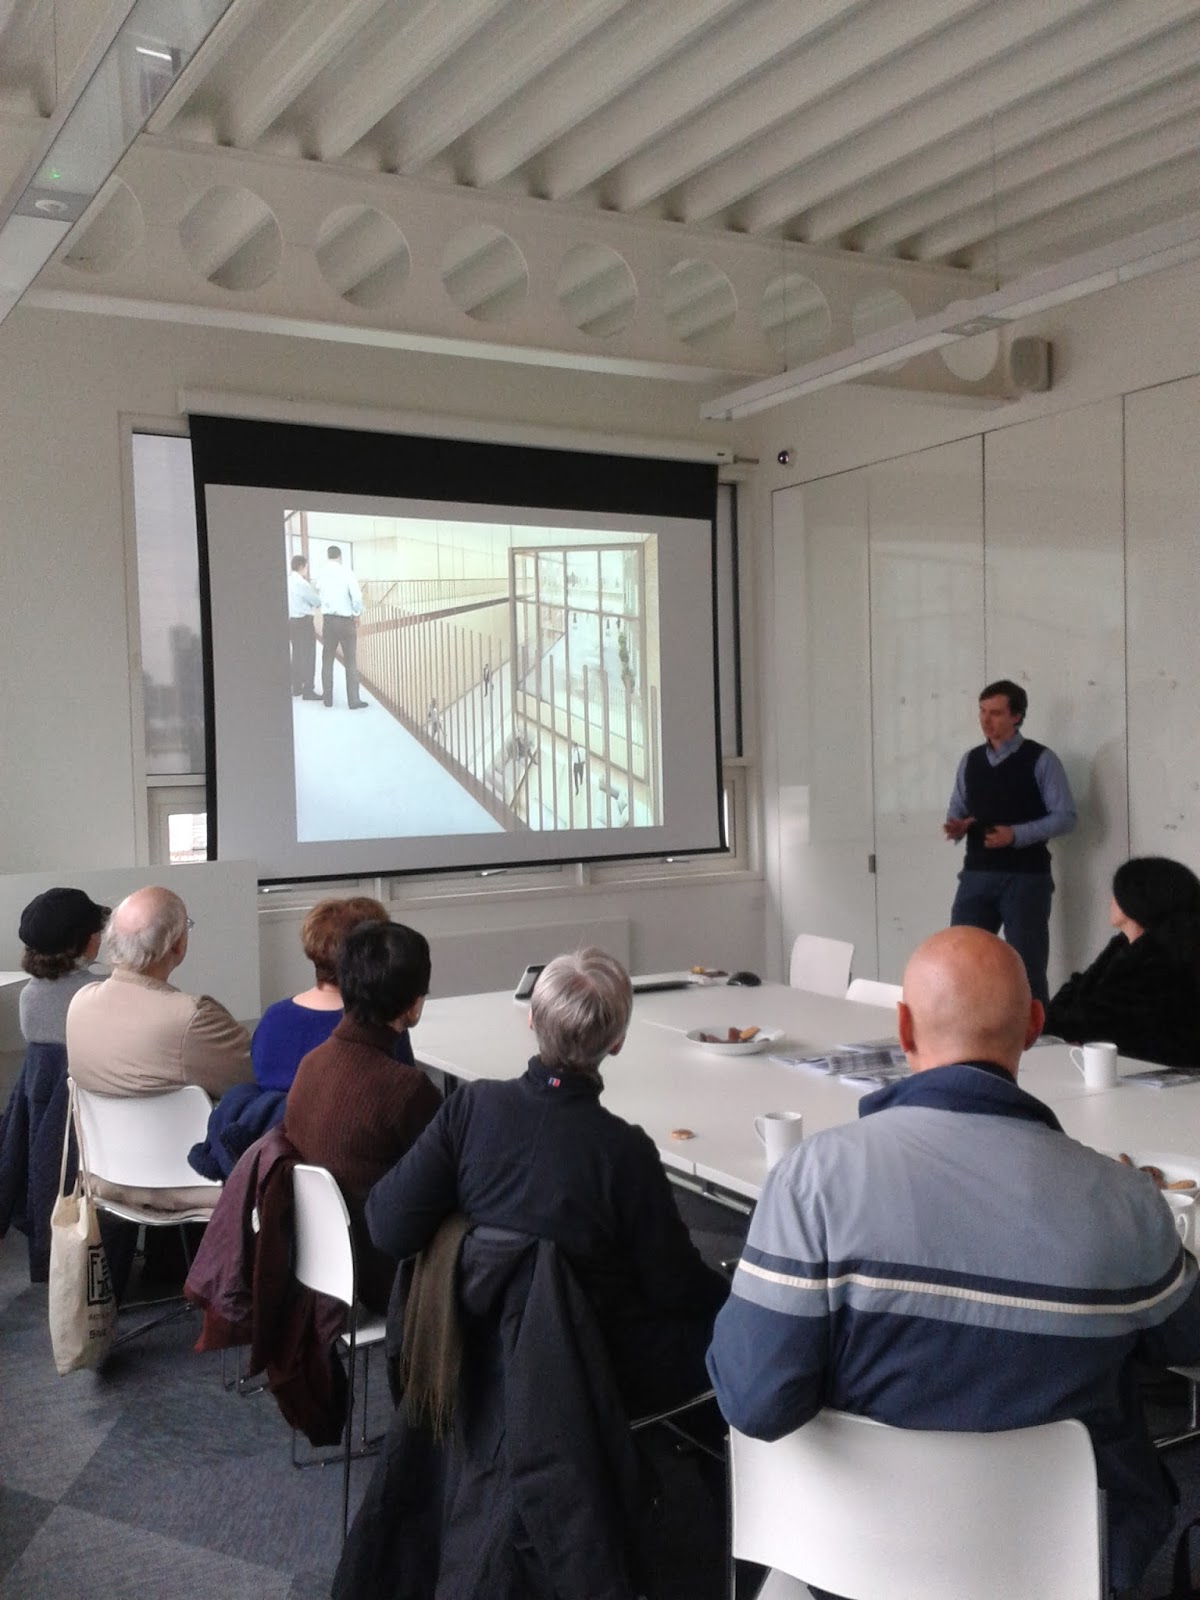
The group met with Justin Bere of bere:architects for an inspiring talk and tour about how the practice converted the community centre into this high standard sustainable building, unique for its energy saving design. 


The group were particularly interested to learn technical details about how and why a Passivhaus works, and why this German-approach to building design is growing momentum. The talk provided much food for thought with regard to making homes more efficient, and prompted reflection on existing building practices here in the UK. 

The building is hired out for various events, training and community projects; and is managed by the Mildmay Community Partnership. 


So far, it's been an active and inspiring start to 2015! And we’re looking forward to many more exciting events throughout the year ahead!
 

Wednesday, 12 November 2014

A trip to Central Saint Martins College of Art & Design, Kings Cross


On Wednesday 5th November the Islington History & Architecture Group visited Central Saint Martin's College of Art & Design in Kings Cross, accompanied by Aiden McMahon, the project architect from Stanton Williams and Linda Florence, Senior Lecturer at the college.


The group was captivated and inspired by the experience and it was wonderful to see such a building in full swing! 

The group really enjoyed Project Architect Aiden McMahon’s insights and explanations – helping to understand the building from an architect’s perspective and make sense of how the new building fits in with the old.


It was wonderful for us to see the building from Linda’s perspective: we visited the weavers, a screen printing workshop and the main 'street' space at the heart of the building. The building design allowed the group to see the building in action – looking down from above at the potters and jewellery makers: ancient crafts in a modern environment.


We also loved exploring the library – set in the historic granary building.


Wednesday, 29 October 2014

Update - Islington History & Architecture Group - Golden Lane Estate Walk


On Wednesday 22 October the Islington History and Architecture Group were given an insider’s perspective of the Golden Lane Estate during a tour led by urban designer and Golden Lane resident Fiona Davies. 


Fiona’s tour took the group all around the estate and into a couple of the flats which gave a taste of what it’s like to live there and they loved it. 


It was an eye opening tour which helped the group understand what makes the Golden Lane Estate so special – the thoughtfulness and attention to detail, the mix of housing types, the shops and community facilities, the clever use of space, the playful public spaces. 


The group were thoroughly inspired by experiencing design which has stood the test of time.


Friday, 12 September 2014

Islington History & Architecture Group - activities recap

Our Islington History & Architecture Group has been busy this Summer term
Here is a brief recap of our activities, with some illustrative pictures. Our thanks to all the Built Environment experts who helped make these walks and discussions happen, and to our faithful Islington History & Architecture Group!


CZWG Architects Islington Square
For the first session we met with CZWG Architects for an introduction to their Islington Square project which will see the former Post Office North London sorting office (located just off Upper Street) transformed into housing and commercial space.

Lead architect on the project, Astrid Rehwald also took us on a tour of the old sorting office, exploring the building floor by floor right to the roof top which is to be converted into penthouse apartments.
Seeing the building in its current derelict state was an evocative experience and helped us to visualise how the development will take shape.

Read a blog post about this visit here <http://buildingexploratory.blogspot.co.uk/2014/06/czwg-show-islington-history.html> .


Former Hornsey Road Baths
We have also been to see how the Former Hornsey Road Baths have been imaginatively converted into a venue for young people called Platform. Complete with a theatre, performance space, recording studio and a café (which is open to the public so do visit if you are in the area) it made for an inspiring visit for all ages.


Housing Strategy in Islington talk
Islington Council's Hitesh Tailor (Principal Housing Policy Analyst) and David Jump (Commissioning Officer, Islington Council Supporting People Team) gave the group a talk about LB Islington's housing strategy. The presentation generated a great deal of discussion about a wide range of housing issues including affordable homes, new housing developments, the private rented sector, the impact of a transient population the development of a housing strategy for older people in Islington. You can find out more about the Council's plans by clicking here <http://www.islington.gov.uk/services/housing/newbuildimprovinghomes/policiesandstrategies/Pages/default.aspx> .

Islington Council are currently working on a Housing Strategy for older people and would like older Islington residents to fill in a questionnaire to help inform the strategy, if you would like to take part in the survey please contact david.jump@islington.gov.uk

Tour of Canonbury
Billy Hurley-Reading from English Heritage took us on a fantastic tour of Canonbury, beginning at Canonbury Tower Billy’s tour talked us through the history of the area’s development from Tudor times to today.  The tour focused on the fascinating architectural heritage of the area and revealed some of Canonbury’s past residents. Billy’s passion for architecture and conservation is infectious and we all learnt how to spot relieving arches and can now date homes built before 1843 by looking at window details.


Arundel Square
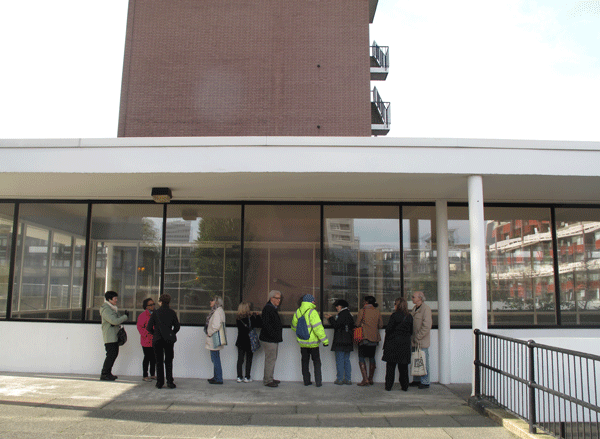
For the final session of the summer term we met in Arundel Square to see how the see how the Building Exploratory involved local people in shaping the public garden. This was also an opportunity to see a housing scheme by Pollard Thomas Edwards Architects (who we visited earlier this year), a development which completed the final side of the Victorian square that had never been built. It was a relaxed end of term session and we enjoyed looking at old photos to see how the square has changed over the years and debated the new housing scheme - the consensus was that it made a positive addition to Arundel Square. We loved how a concrete slab built over the railway line as part of the development doubled the size of the green space to improve a much loved local park.

Friday, 4 July 2014

Party time in De Beavoir Square - this Saturday, 2-5pm


Come along and join us for a Party in the Park at De Beauvoir Square tomorrow!

We will be populating a map of London with plasticine creations, and conducting a series of historical walks around the area.

Do pop by and say hello!

Thanks to De Beauvoir Square Association for inviting us along!

Monday, 2 June 2014

CZWG show Islington History & Architecture Group Islington Square


Islington History & Architecture Group – notes from 1st session of the summer term to find out about CZWG’s Islington Square

Lead by Astrid Rehwald – lead architect on the IslingtonSquare project


We met Astrid at the former Mitre pub on Upper Street – a building which will form part of the Islington Square development and is currently being used to house a model of the development

 
Astrid talked us through the project which will see former Post Office buildings transformed into a mixed use scheme including housing / commercial – space for retail and offices / leisure


Using plans, images and the model Astrid shared her knowledge and experience of working on the project, she explained:

  • how they got planning permission
  • the different elements of the project – part refurbishment / adaption of Edwardian buildings and demolition and new build
  • how they work with their client / developer
  • the plans for the existing buildings – how they are to be transformed
  • each floor of the development – floor by floor – taking in the different aspects, from the retail arcade and new pedestrian link on the ground floor – to the luxury penthouses on the top 

 
The talk was followed up with a visit to the site – we were able to visit “Block A” the former Post Office north London sorting office.


Astrid took us up floor by floor – right to the top. Giving the group a chance to see the building in its current state and better understand how the building will be adapted. Having a chance to visit the building enabled the group to understand the complexities of working with historic buildings. 


The group took great interest in the window specifications – and were able to see and test the various window options CZWG have installed in order to find which one works best (and meets the approval of the Islington planning department). The views from the top of the building were amazing – all of London’s landmarks – it was easy to imagine the space as penthouse rooftop gardens in the future.


It was a great privilege to see a redundant historic building in transition – in its current derelict state before transformation.

Experiencing the building in a derelict state was evocative – giving a glimpse of the past - whilst also thinking about the future – the visit will be a reference point for the group – having a chance to experience it “before” we now look forward watching it develop in the years ahead and seeing and experiencing it again in its renewed design.


We benefited from Astrid’s knowledge and passion – someone who knows the building inside out – she communicated CZWG’s vision and intentions for the scheme with clarity and enthusiasm.


Tuesday, 15 April 2014

Islington group review this term's activities


Our Islington History & Architecture Group completed a term of interesting walks and visits last week, and kindly reviewed the sessions for us.

Here are some of their comments, as well as images from this term's visits.

"I particularly enjoyed the visit to Diespecker Wharf because although I'm fairly familiar with that area I saw a different side of it. The presentation was excellent."

"The talk on Islington's Lost Cinemas: I found this fascinating and am now able to see the buildings I walk past regularly in a different light."

"It gets people out to places we would not go to and keeps you in touch with the places of interest in the area."


Friday, 13 December 2013

Islington Group: End of term review

Our end of term review with the Islington History and Architecture Group took place this week. One of the group’s highlights this autumn was our recent visit to the offices of architects Allford Hall Monaghan Morris (AHMM) which proved to be a fantastic learning experience. Inspiration for the visit came from an earlier tour of AHMM’s Angel Building where the group saw how a redundant office block has been transformed into a new landmark building. 


The tour of the AHMM office was led by their Events Coordinator Claire Pollock who had organised for the group to explore their offices located in the Morlelands Building on Old Street. The tour included a look at the model workshop where the group learnt about the practicalities of model making and a visit up to their recently extended upper floors and roof terrace with amazing panoramic views across London. During presentations from members of the AHMM team the group were given an introduction to the work of the practice and learnt about the process of designing and completing a building.


The group also met with an architect who had worked on the Angel Building which proved to be of particular interest to the group. They were fascinated to hear an in-depth description of the design and construction process of a building they knew as it helped them to see it through the eyes of an architect. This led them to understand the thinking behind features that they would have otherwise overlooked such as the building’s new curved façade which mirrors the curve in St John’s Street; the perfectly smooth concrete columns with their formwork holes purposefully left unfilled. This information helped to unlock the process of design, allowing them to make sense of the building and see it in a completely new light:

“I’ve never appreciated concrete before!”

When we spoke to the group about the visit their response was overwhelmingly positive. What they appreciated was being face to face with people who design buildings and having an opportunity to ask questions. 

“I enjoyed meeting highly knowledgeable people and seeing what they do” 

They agreed that this had given them insight into the world of architecture (which had no prior knowledge of) and it had also helped the them to better appreciate and value what architects do. The visit to AHMM highlighted that going to architecture practices can be a valuable learning experience – it has inspired our group to visit more in 2014.  

The Islington Architecture and History group is aimed at older people who live in Islington. The programme is funded by the Cripplegate Foundation, to whom we are very grateful for their support. For more information on this project and our work with older people please visit our website or call us on 0207 6080 775

Wednesday, 16 October 2013

Cripplegate Foundation Funding News

Following on from a very successful one year pilot project, we are delighted to announce we have been awarded a two year grant by the Cripplegate Foundation, to continue developing our work with older people in Islington.

Over the next two years we plan to continue working with our Islington History and Architecture Group, and to engage more isolated and harder to reach people. We also aim to identify ways in which older people can become more routinely involved in commenting on local and regional development plans and built environment policy. 

 The group visits the new and old Highbury stadiums with Sami from Aresnal in the Community

The Islington History and Architecture Group gives older Islington residents access to unique opportunities to learn about their local history and architecture through talks, tours and visits to buildings, regeneration projects,  green and public spaces.

 On a walking tour of Islington with Billy from English Heritage

For more information on our work with older people in Islington and in Hackney, please visit our website or contact karen@buildingexploratory.org.uk

The Cripplegate Foundation is an independent charity working in Islington and parts of the City of London. Their vision is of a society free from poverty and the effects of inequality, where the potential and aspirations of all local people are fully realised.

For more information on the Cripplegate Foundation and their work please visit their website at www.cripplegate.org/

Friday, 3 May 2013

Islington Architecture Group. The new term begins.

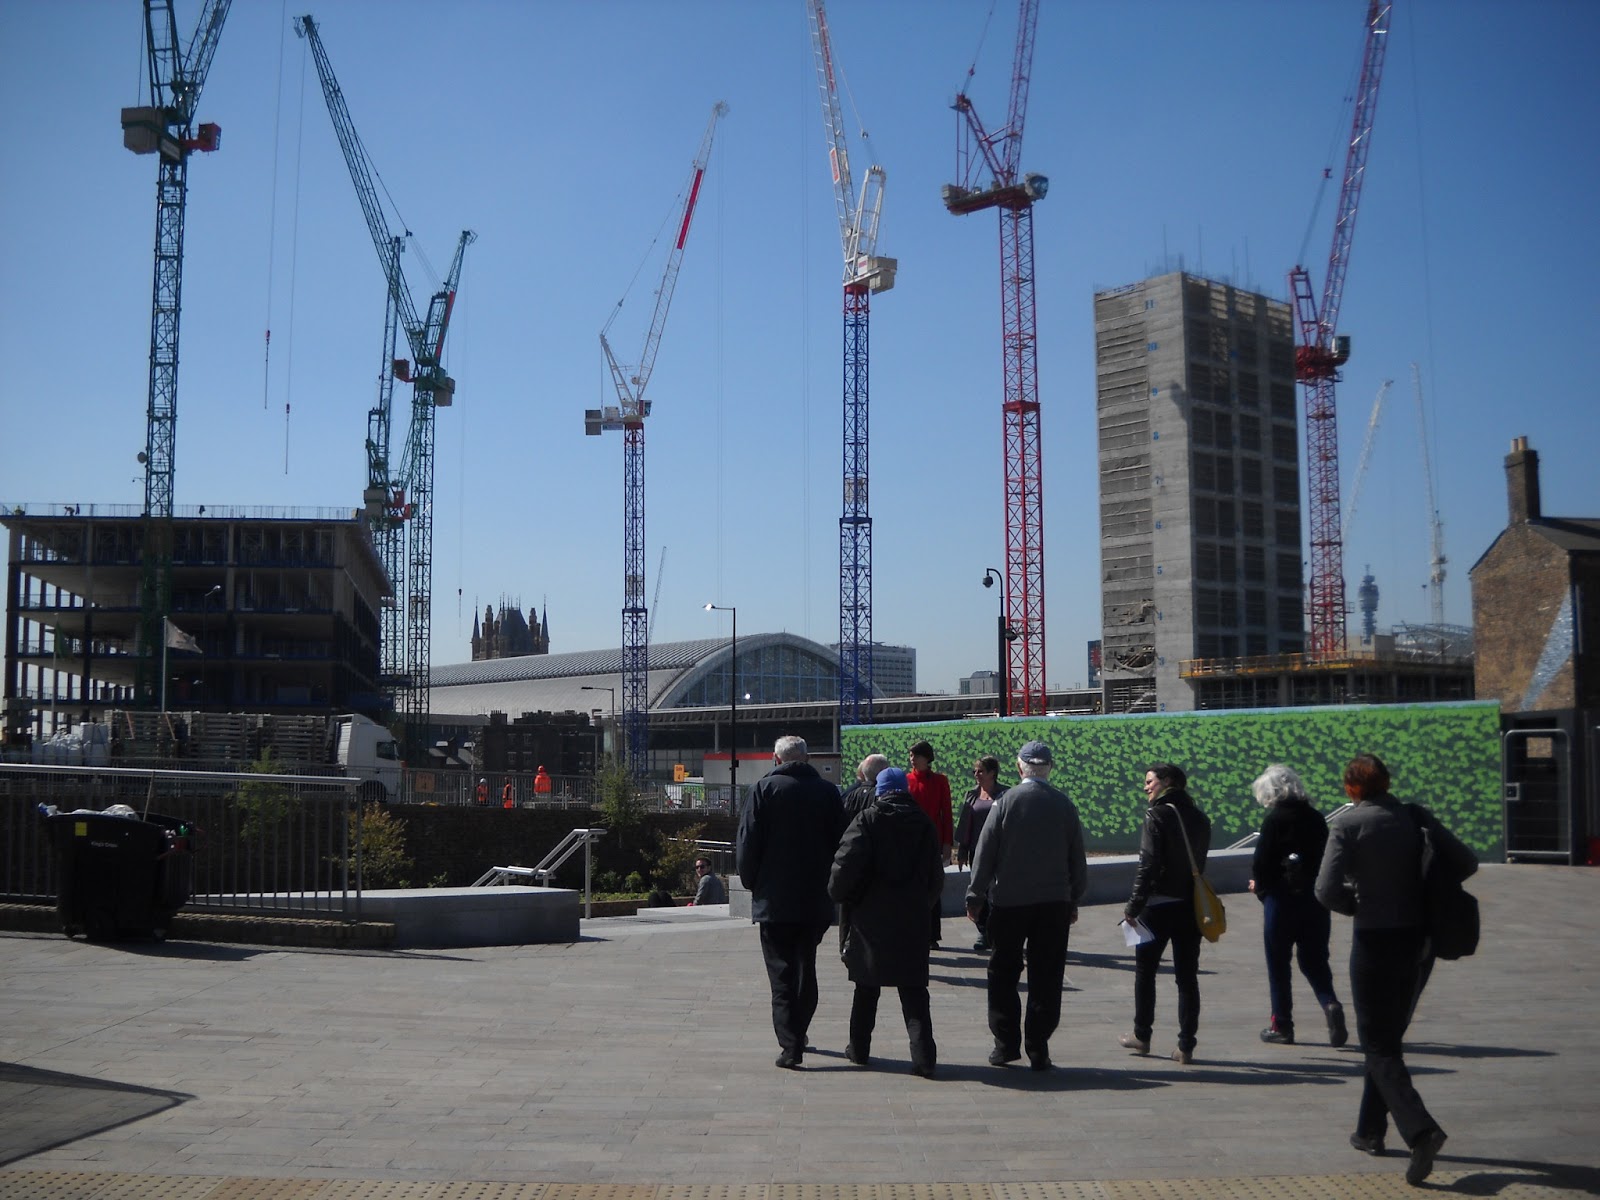
The new term for our new architecture programme for older people in Islington kicked off on Wednesday with a fascinating tour of the re-development at Kings Cross by Argent.


The group heard about the history of the site and how the developers and architects have creatively restored and incorporated many of the historic buildings on the site.


If you would like more information on our Islington older peoples group or are interested in joining, please contact Karen on 020 7608 0775 or email us.